Leave a Message

By providing your contact information to Paula McLean Realtors, your personal information will be processed in accordance with Paula McLean Realtors's Privacy Policy. By checking the box(es) below, you consent to receive communications regarding your real estate inquiries and related marketing and promotional updates in the manner selected by you. For SMS text messages, message frequency varies. Message and data rates may apply. You may opt out of receiving further communications from Paula McLean Realtors at any time. To opt out of receiving SMS text messages, reply STOP to unsubscribe.

Thank you for your message. We will be in touch with you shortly.

Explore Our Properties
10 Caratina Dr
10 Caratina Dr
10 Caratina Dr
10 Caratina Dr
10 Caratina Dr
10 Caratina Dr
10 Caratina Dr
10 Caratina Dr
10 Caratina Dr
10 Caratina Dr
10 Caratina Dr
10 Caratina Dr
10 Caratina Dr
10 Caratina Dr
10 Caratina Dr
10 Caratina Dr
10 Caratina Dr
10 Caratina Dr
10 Caratina Dr
10 Caratina Dr
10 Caratina Dr
10 Caratina Dr
10 Caratina Dr
10 Caratina Dr
10 Caratina Dr
10 Caratina Dr
10 Caratina Dr
10 Caratina Dr
10 Caratina Dr
10 Caratina Dr
10 Caratina Dr
10 Caratina Dr
10 Caratina Dr
10 Caratina Dr
10 Caratina Dr
10 Caratina Dr
10 Caratina Dr
10 Caratina Dr
10 Caratina Dr
10 Caratina Dr
10 Caratina Dr
10 Caratina Dr
VIEW PHOTOS
Courtesy of PAULA MCLEAN REALTORS INC., Laura Arseneau Listing Contact: [email protected] 
$525,000

10 Caratina Dr

3 Beds 3 Baths 2,104 Sq.Ft. 0.41 Acres

Description

Fall in Love with Berkshire Living!
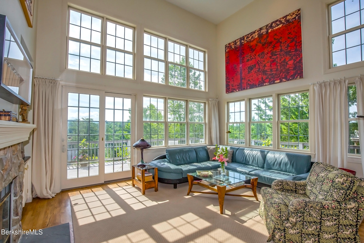
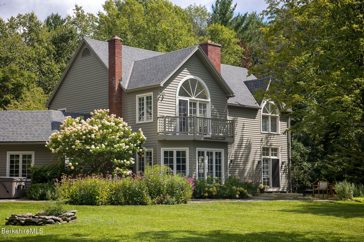
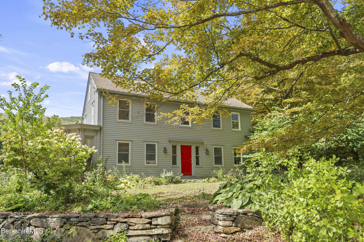
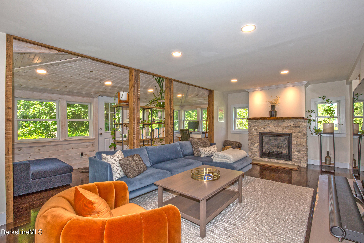
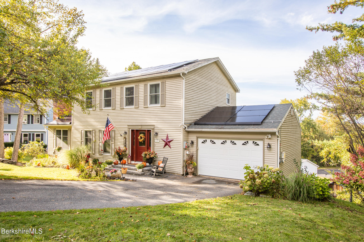
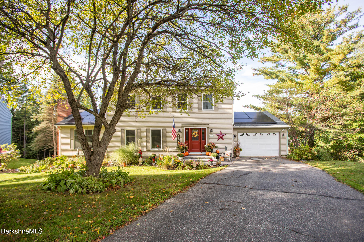
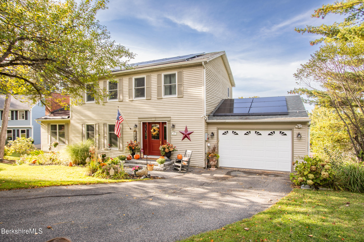
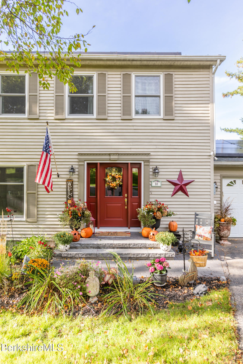
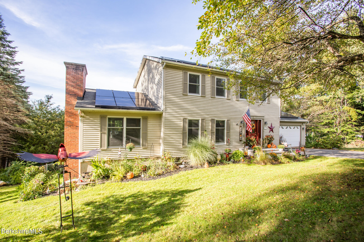
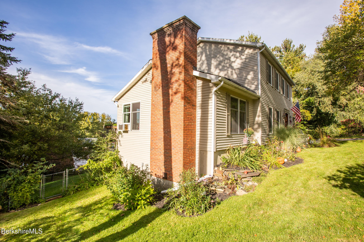
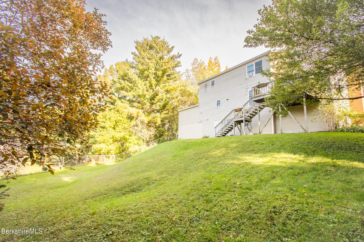
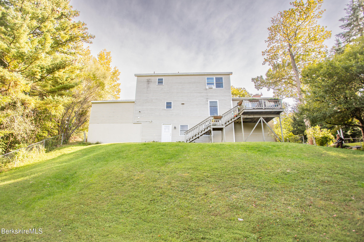
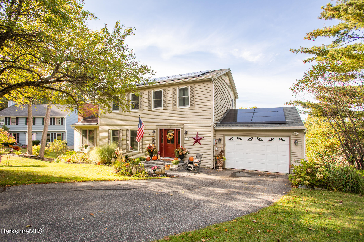
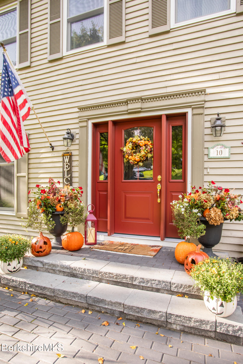
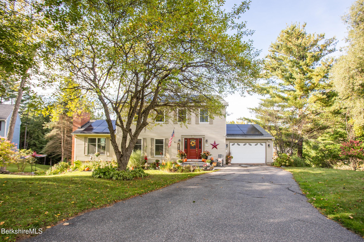
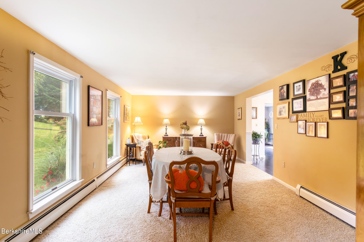
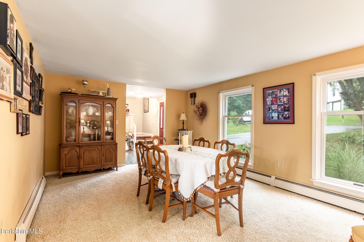
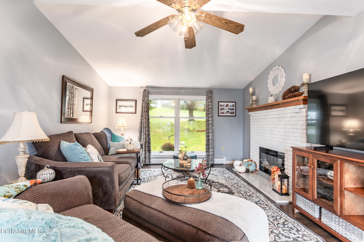
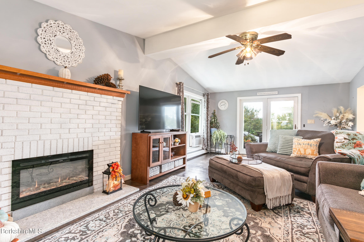
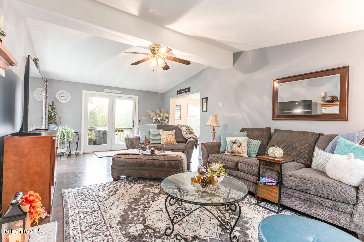
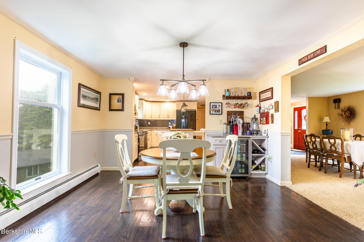
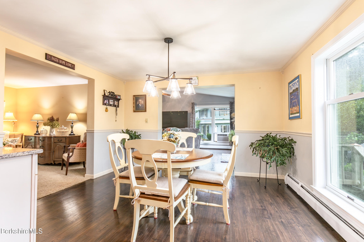
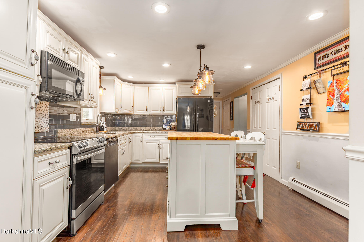
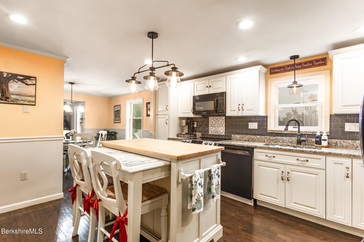
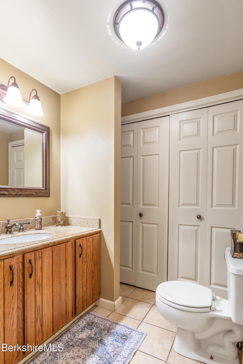
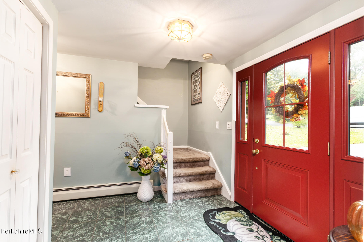
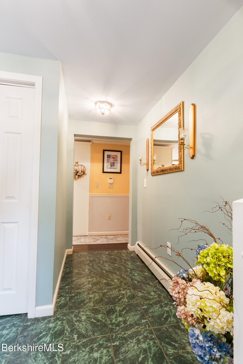
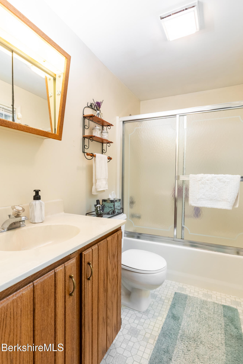
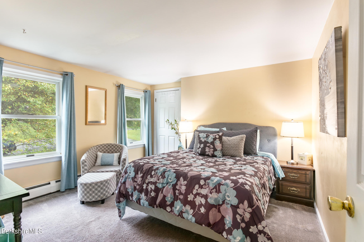
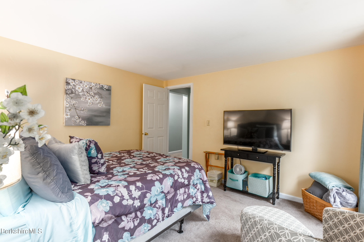
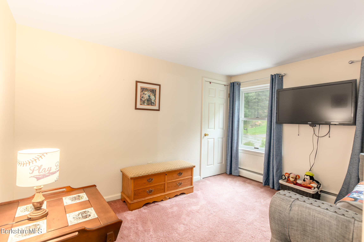
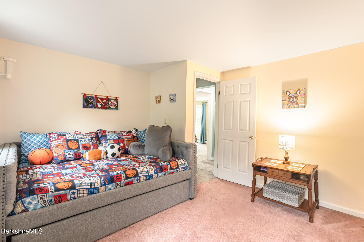
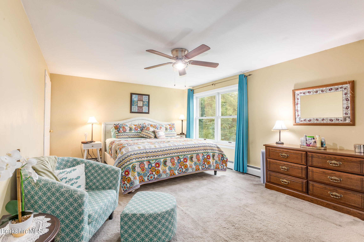
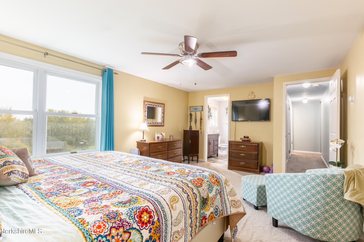
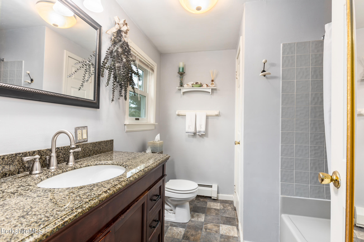
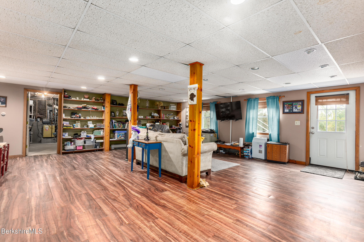
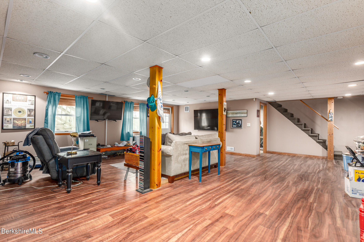
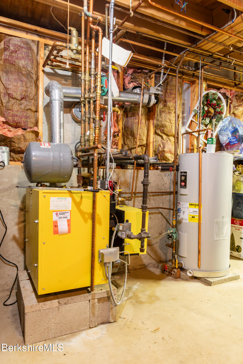
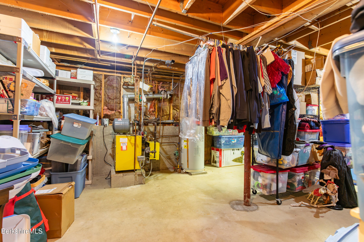
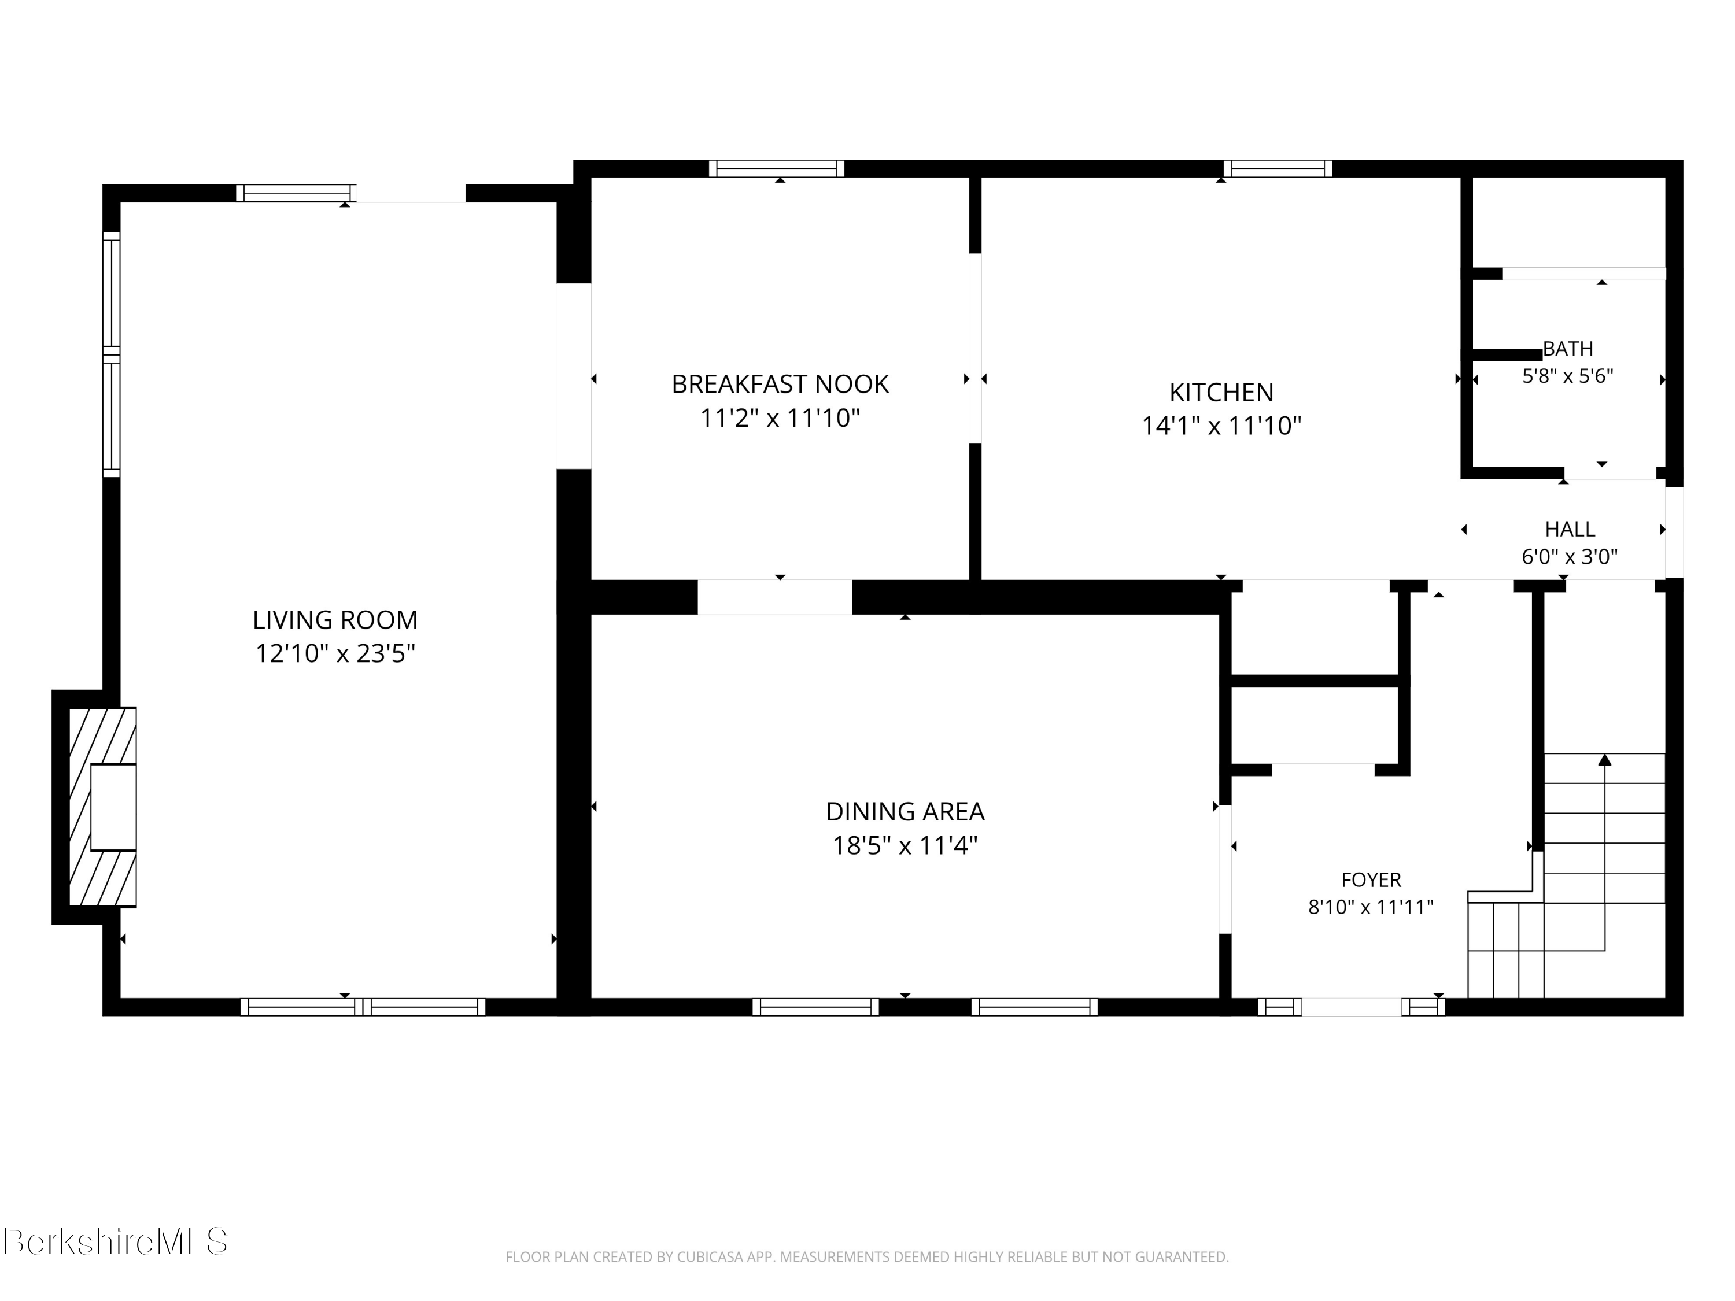
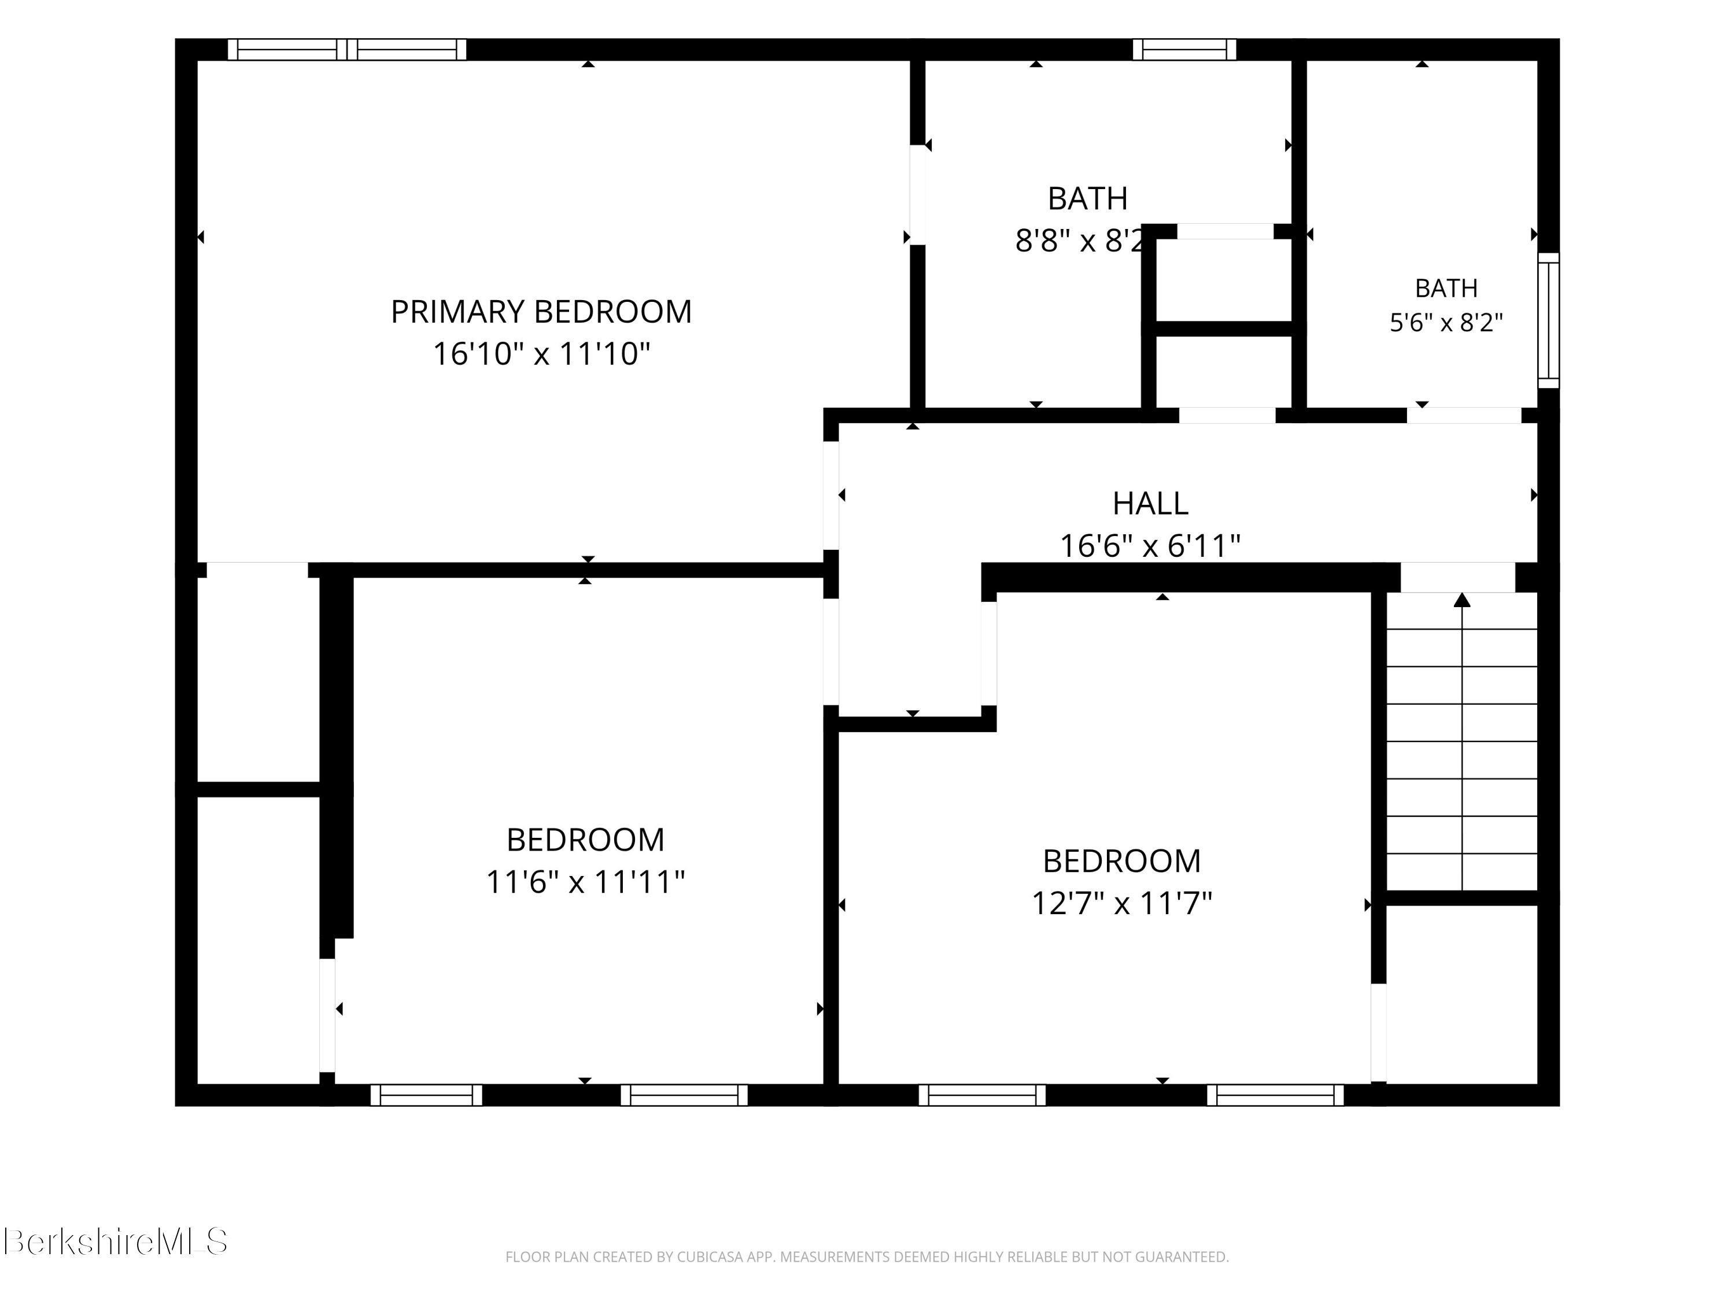
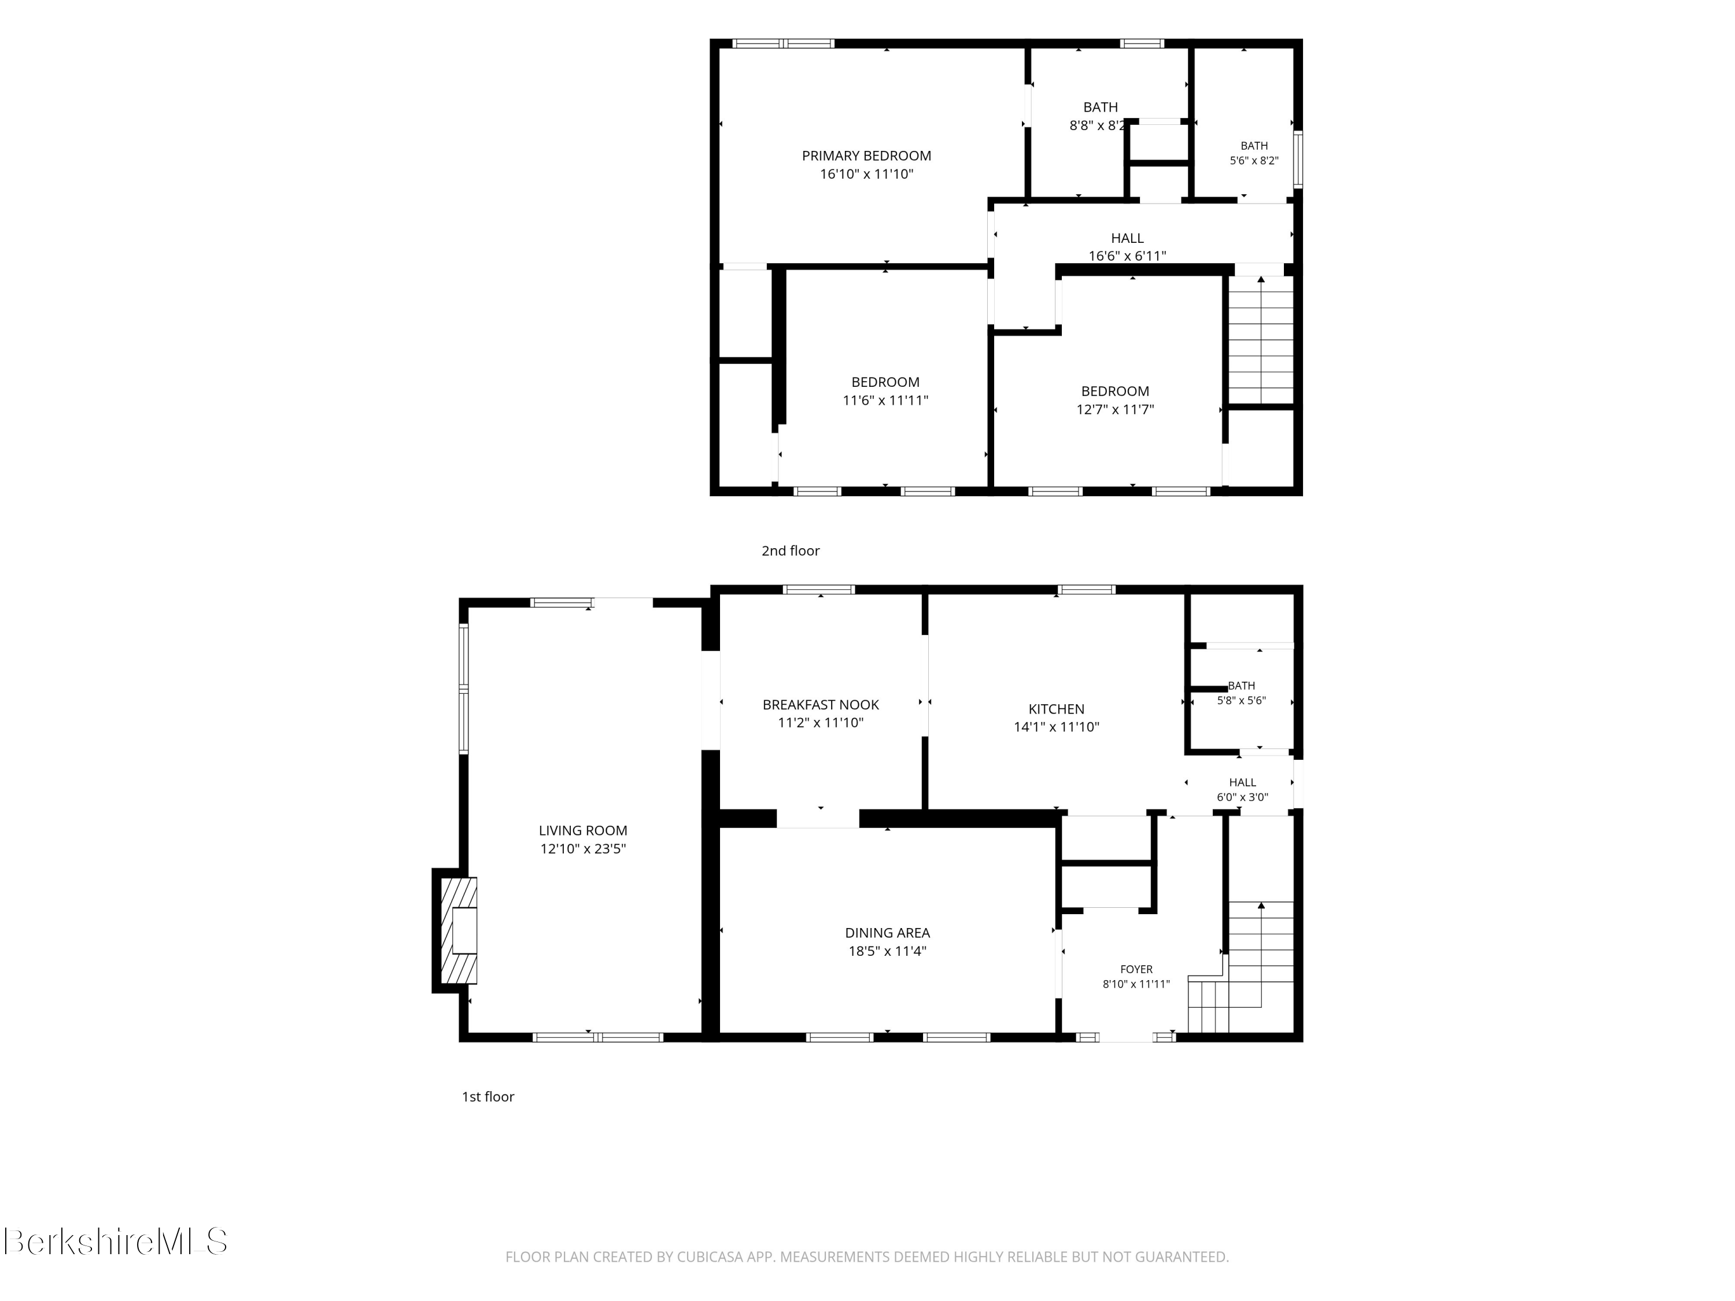
Welcome home to this charming 3-bed, 2.5 bath Colonial, perfectly situated on just under 1/2 acre and surrounded by the beauty of the Berkshires. With 2,138 square feet of living space, this home is ready to welcome you for crisp autumn mornings, cozy evenings. The Kitchen is light, bright, and welcoming, featuring stainless steel appliances, granite countertops, and a beautiful eat-in area that is just right for morning coffee, weekend brunch, or an afternoon cocktail while enjoying the changing seasons. Gather everyone around the table in the formal dining room, where holidays, family dinners, laughter, and new memories are waiting to happen. The living room ... The living room offers a warm and inviting atmosphere with a propane fireplace and doors leading directly to the deck. Step outside and take in the beautiful Berkshire views filled with autumn reds, oranges & golds. Upstairs, you'll find three bedrooms, including a spacious primary bedroom with its own en-suite bath. Wake up to gorgeous Berkshire views right from your primary suite. The finished walk-out basement adds even more space and flexibility. Create your own game room, playroom, home gym, yoga studio, movie space, or whatever fits your lifestyle. The possibilities are as endless. First-floor laundry adds everyday convenience, while the attached garage keeps you warm, dry, and protected from those chilly Berkshire mornings.
Picture it: leaves changing, coffee on the deck, football and family games downstairs, cocktails overlooking the hills, and holidays gathered around the dining room table.
This is more than a house, it's a home!
Come take a peek, fall in love, and make this Berkshire Colonial your next adventure!

Share Property

Location

10 Caratina Dr, Pittsfield, MA 01201

Status

For Sale
image

Schedule a Showing

I would love to show you our beautiful property. Please select your preferred date and time below. I will be in touch shortly to confirm your appointment.

Schedule a Showing

I would love to show you our beautiful property. Please select your preferred date and time below. I will be in touch shortly to confirm your appointment.
Thank you for your interest in 10 Caratina Dr, Pittsfield, MA 01201. We are reviewing your request and will be in touch shortly!
Laura Arseneau

Laura Arseneau

TITLE

Associate Real Estate Broker

Pittsfield

Property Amenities

Interior
Appliances Dishwasher, Dryer, Microwave, Range, Refrigerator, Washer
Flooring Carpet, Ceramic Tile, Laminate
Total Bedrooms: 3
Half Bathrooms: 1
Full Bathrooms: 2
Other Interior Features Cable Available, Fireplace (s), Stone Countertop
Area & Lot
Total area 2,104 Sq.Ft.
Lot Area 0.41 Acres
Living area 2,104 Sq.Ft.
MLS® ID 251010
Year Built 1988
High School Pittsfield
Middle School Herberg (5&6) Reid (7&8)
Elementary School Williams
View Description Seasonal,Scenic,Hill/Mountain,Distant
Architecture Styles Colonial
Type Residential
Status For Sale
Exterior
Heat type Nat Gas, Hot Water
Disability Features 1st Flr Half Bath
Water Source Public
Garage Space 1.0
Sewer Public Sewer
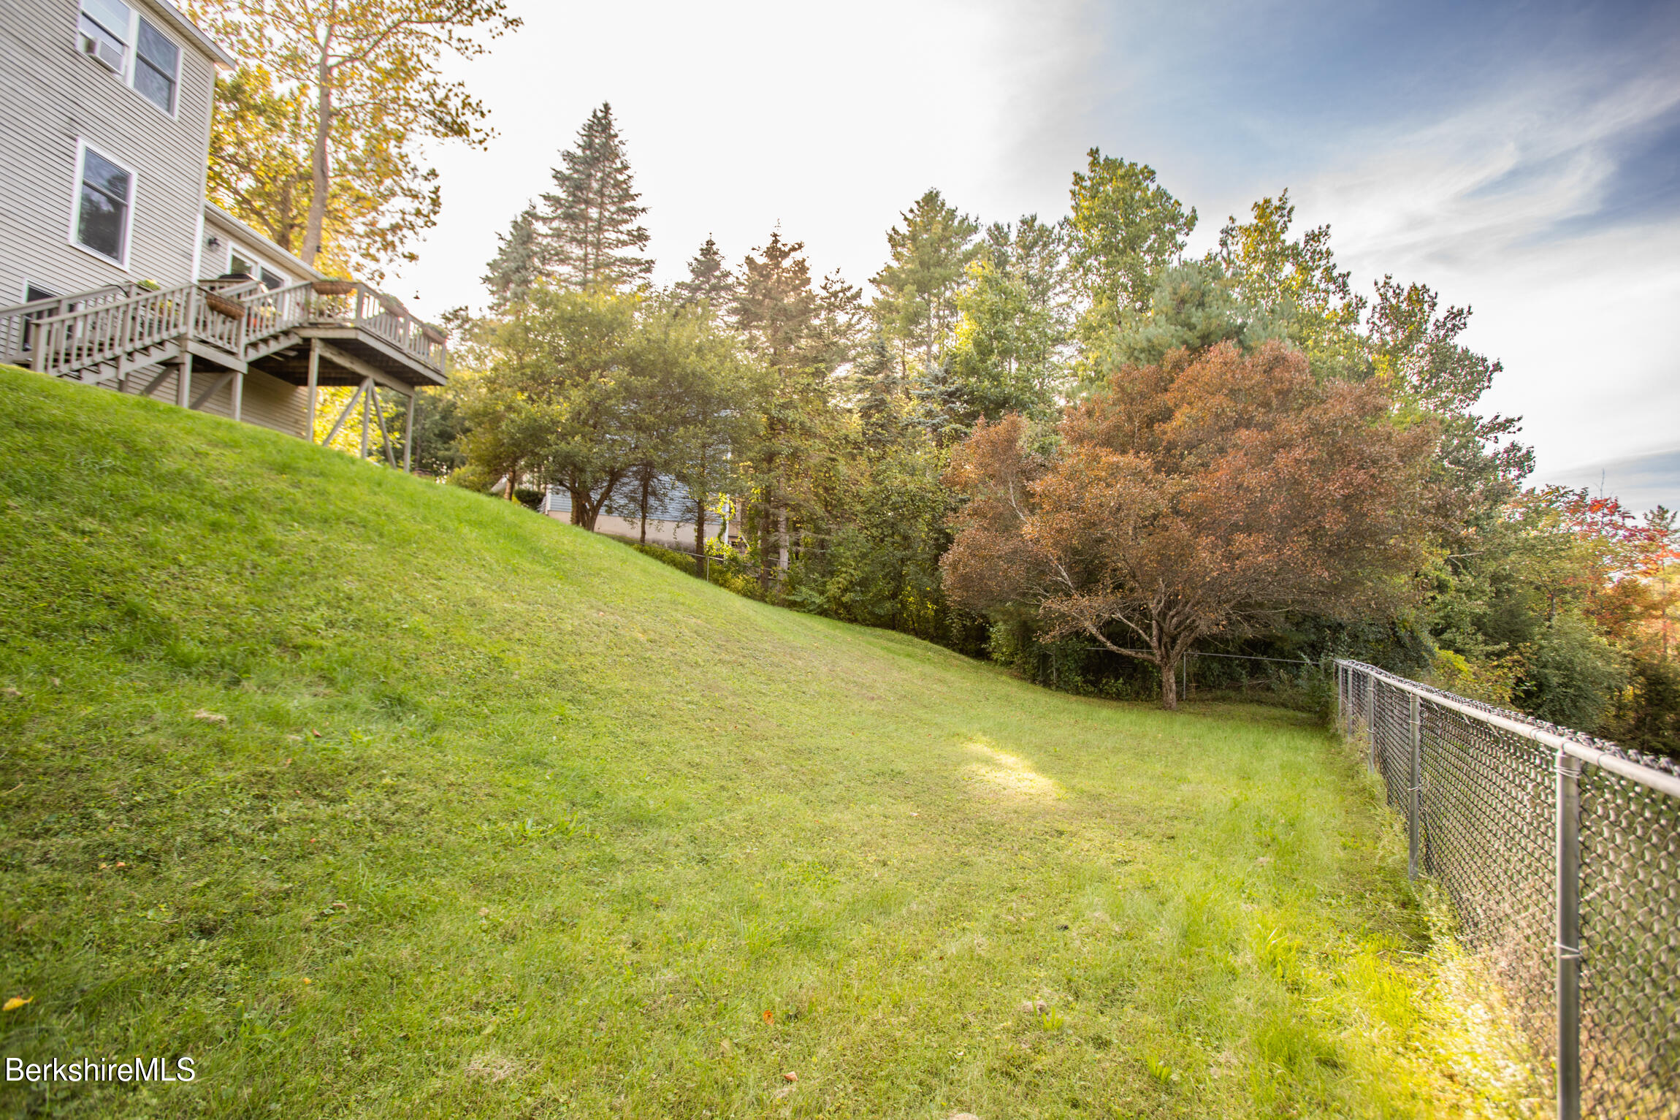
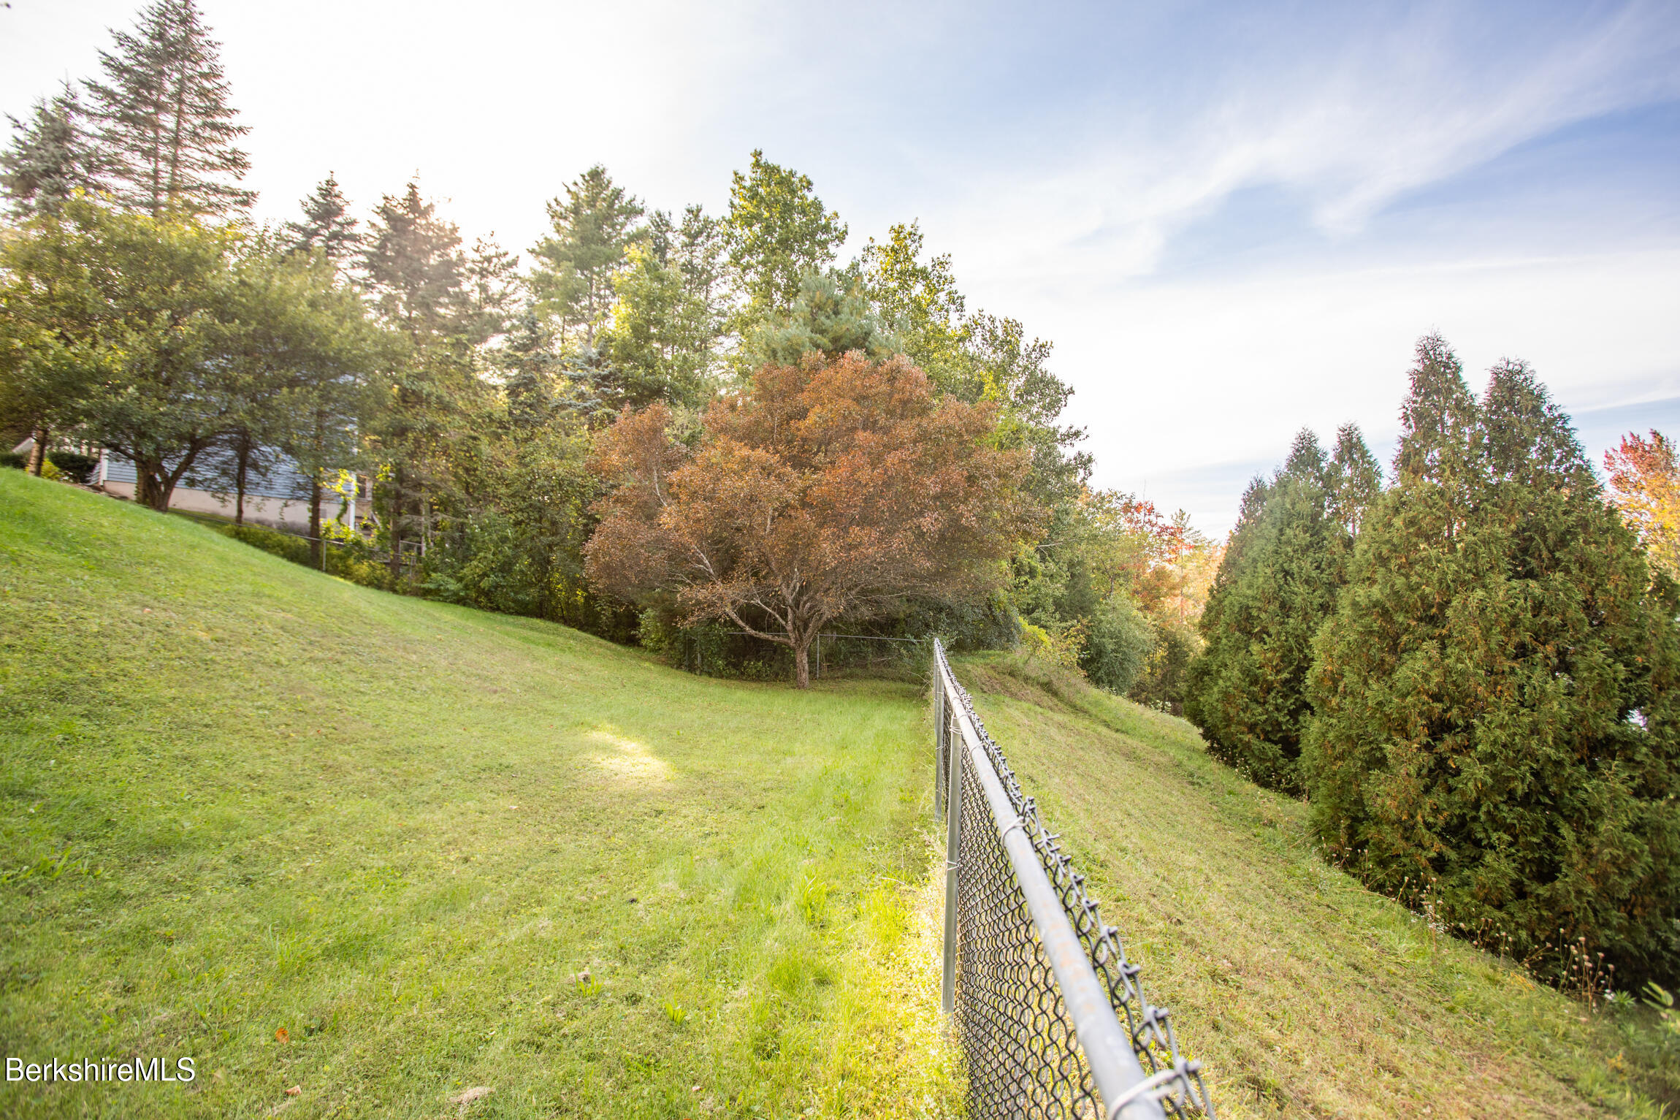
Other Exterior Features Trash Public, Curbside Recycling, Deck, Fenced Yard, Landscaped
Parking Garaged Off-Street
Lot Features Paved Drive
Roof Asphalt Shingles
Finance
Sales Price $525,000
Real Estate Tax $8,023 yearly

Mortgage Calculator

Estimate your monthly mortgage payment, including the principal and interest, property taxes, and HOA. Adjust the values to generate a more accurate rate.
All estimates are provided for informational purposes only. Actual amounts may vary.
$0,000 Your Payment 20 15 65
$0,000 Your Payment

Similar Listings

Work With Us

We hold our client's interest first and foremost, whether you are shopping for your first home, looking to downsize, seeking a larger home, or relocating. We are diligent, knowledgeable, proficient, and ready to help you with your next move!